

A fire door is not one product. It is an assembly of a dozen components that only works if every one of them is correct, compatible and properly installed. That is why fire door inspections have a reputation for being unforgiving, and why so many doors fail them.
Knowing what an inspector actually looks at is useful whether you are preparing for a survey, training staff to carry out routine checks, or trying to make sense of a report that has just landed on your desk. In this guide we will walk through the full inspection, component by component, and explain the difference between the basic checks anyone can do and the detailed assessment a trained inspector carries out.
Certification and Test Evidence
The first question is always whether the door is what it claims to be.
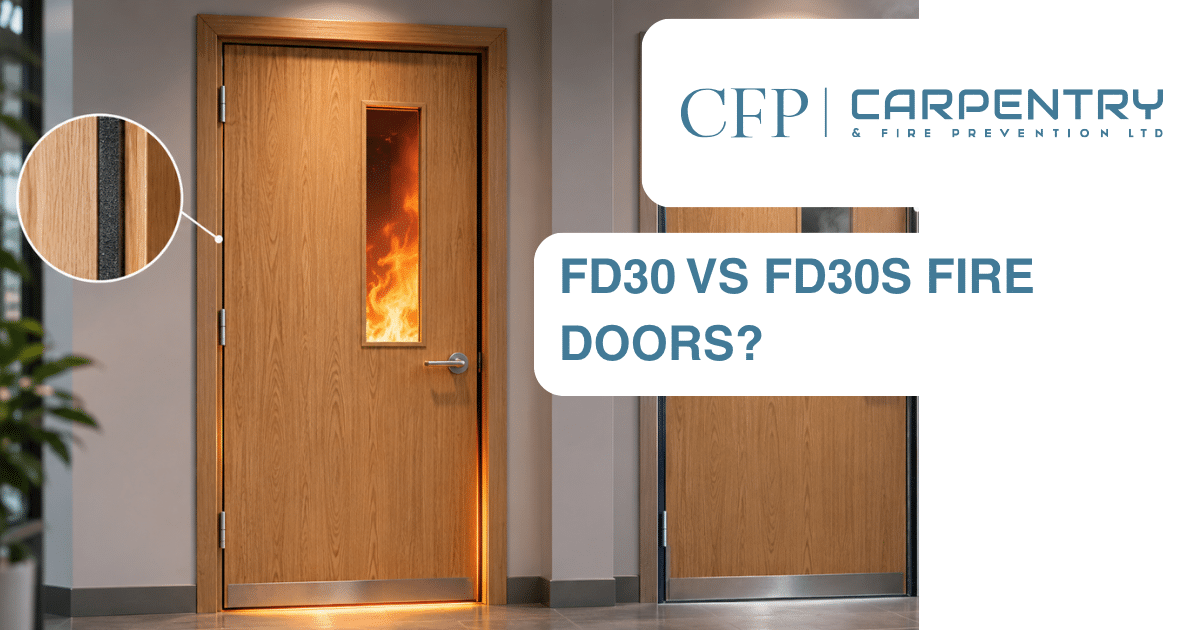
An inspector looks for a certification label or colour coded plug, usually on the top edge or the hinge edge of the leaf, identifying the manufacturer, the fire rating and the certification scheme. On a certified doorset the frame will often carry its own label too.
Finding a label is only the start. The inspector then checks that the door, as installed, still matches the specification on its certificate. Hardware substituted after installation, seals of the wrong type, a leaf hung in a frame it was never tested with, or glazing that does not appear in the test evidence will all undermine certification even where the label is present and genuine.
Where the door carries no label at all, the inspector considers whether it qualifies as a nominal fire door, and normally records it as needing further assessment rather than passing or failing it outright.

Gaps Around the Leaf
Gap measurement is where most doors come unstuck, and a proper inspection uses gauges rather than the naked eye.
The gap between leaf and frame at the head and the two long edges should be consistent and typically around 3mm. Too tight and the door binds and will not close reliably. Too wide and the intumescent seals cannot bridge the gap when they expand, so fire and smoke pass through.
The inspector assesses the threshold gap separately, and tolerances differ depending on the door and its test evidence. Smoke sealed doors need a much tighter fit at the bottom than a fire only door.
Inconsistent gaps usually point to a deeper problem. A door that is tight at the top and wide at the bottom of the hinge edge has dropped, which normally means hinge or fixing failure rather than a simple adjustment.
Intumescent Strips and Smoke Seals
Intumescent strips expand under heat to seal the gap between door and frame. Smoke seals, usually a brush or flexible fin, block cold smoke at ordinary temperatures.
The inspector confirms that seals sit in every location the certification demands, run continuously with no missing sections or joins in the wrong place, match the type and size that particular doorset needs, and carry no damage or paint. Paint causes a surprising number of failures, because clogged intumescent will not expand as designed.
Inspectors regularly find seals cut short around hinges or hardware, swapped for a different product, or missing altogether from the head of the frame.

Hinges
A fire door needs at least three hinges, and on heavier doors more.
The inspector confirms that every hinge carries CE or UKCA marking and a fire rating, that the correct screw fills and fully tightens into every hole, and that those screws are steel rather than brass or aluminium, both of which lose strength quickly in a fire. Hinges should sit flush in their housings without packing behind them and show no wear, distortion or missing pins.
Missing screws are one of the most common defects found anywhere in the industry, and they matter more than they look. A hinge carrying its load on two screws instead of four will allow the door to drop, and a dropped door will not latch.

The Self-Closing Device
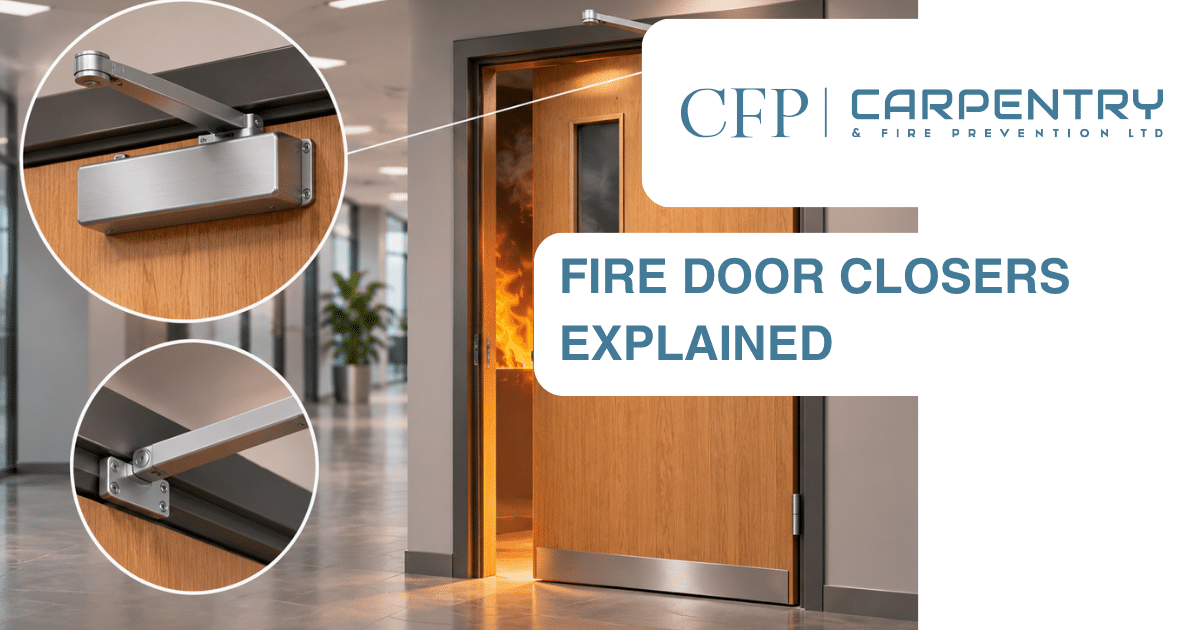
The closer is the component that decides whether the door is ever actually shut when a fire starts.
An inspector will open the door to several different positions, including a very small opening angle, and confirm it closes fully and the latch engages properly each time. A door that closes from ninety degrees but stalls at fifteen is a fail, because that is exactly how people leave doors.
They also check the closer’s specification and adjustment. BS EN 1154 covers controlled door closing devices and sizes them by power rating. A closer set too weak will not overcome the latch and the seals, while one set too strong makes the door difficult for residents to open.
On overhead closers they look for hydraulic fluid leaks, bent arms and loose fixings, and they function test concealed closers and floor springs. Where a door carries a hold open device, the inspector confirms it releases the door on alarm, as BS EN 1155 requires, and that the door then closes and latches normally.
The Leaf and Frame
The inspector examines the leaf for splits, deep dents, delamination, warping and holes where hardware once sat. Any of these compromise the leaf’s ability to resist fire for its rated period.
They measure warping rather than guess at it, since a bowed leaf will not sit evenly against its seals. They also look at whether anyone has trimmed the leaf, because the manufacturer’s test evidence limits how much you can take off and site work frequently exceeds it.
The frame gets the same treatment. The inspector checks that it fixes securely into the structure using the correct fixing type and spacing, then looks at the perimeter gap between frame and wall. Proper fire stopping should fill that gap, yet inspectors routinely find expanding foam hiding behind the architrave instead.
Hardware, Glazing and Signage
Locks, latches, handles, letterplates, spy holes, kick plates and air transfer grilles all need to be fire rated and compatible with the doorset’s test evidence. The inspector scrutinises anything cut into the leaf, because every penetration creates a potential weak point.
Glazing needs the correct fire rated glass, the correct beading and the correct intumescent glazing seals. The glass itself usually carries a discreet mark identifying its specification.
Signage comes last. Doors that should stay closed need a Fire Door Keep Shut sign, doors that stay locked need Fire Door Keep Locked, and final exit doors need appropriate exit signage.
Basic Checks Versus a Full Inspection
Not every check needs a specialist, and it helps to be clear about which is which.
A routine check is a visual walk round confirming the door still appears to be working: it closes and latches, the seals look intact, the gaps look even, nobody has propped it open and nothing looks obviously damaged. Government guidance on Regulation 10 checks in blocks of flats states plainly that these should stay simple and basic and should not require a specialist. A trained caretaker or facilities manager can carry them out, and whoever does should record them.
A full inspection is a technical assessment by a competent, trained inspector, often certificated through a scheme such as FDIS. It involves measurement, verification against test evidence, and a written report identifying each door individually with prioritised remedial actions.
The two are complements rather than alternatives. Frequent basic checks catch the day to day failures, while a periodic professional fire door survey catches the specification and installation problems that a visual check never will.
Frequently Asked Questions
What are the most common reasons fire doors fail inspection?
Excessive or uneven gaps, missing or painted intumescent seals, missing hinge screws, and self-closing devices that fail to close and latch the door from small opening angles. Unauthorised alterations such as cat flaps and non fire rated letterplates are close behind.
Who is allowed to inspect fire doors?
Any trained, competent member of staff can carry out routine checks. Detailed inspections need someone with recognised fire door inspection training and, ideally, third party certification.
Does a fire door automatically fail if it has no certification label?
No, but nobody can confirm it as certified either. An inspector will normally record it as a nominal door needing further assessment, and whether it passes depends on the building and its fire risk assessment.
How long does a fire door inspection take?
A straightforward door takes several minutes to inspect properly. Across a whole building, allow considerably longer than most people expect, particularly where the inspector has to identify and photograph each door individually for the report.
Should the inspection be documented?
Always. Nobody can rely on an undocumented inspection later, and the report is what demonstrates compliance to an enforcing authority or an insurer.
Need a Fire Door Inspection?
At CFP Carpentry & Fire Prevention, we carry out detailed fire door surveys and inspections for landlords, freeholders, managing agents and commercial building owners, and we complete the remedial work that follows so you are not left holding a report with nobody to act on it.
Our services include:
- Fire door surveys and inspections
- Certified fire door installation
- Remedial works to bring failed doors back into compliance
- Fire stopping
- Documented reporting for compliance records
We cover:
- South & South West: Bournemouth, Southampton, Poole, Exeter, Plymouth
- London & South East: London, Guildford, Slough, Croydon
- Midlands & Wider Reach: Bristol, Swindon, Oxford
Get in touch today to arrange a fire door inspection for your building.