

While understanding the regulations is crucial, fire safety in Houses in Multiple Occupation ultimately comes down to practical measures on the ground. In this second part, we focus on the hands-on fire safety features and actions every HMO landlord should implement. From ensuring clear escape routes with proper signage to installing the right alarms and fire doors, these practical steps save lives. We’ll also highlight how CFP Carpentry & Fire Prevention Ltd. can assist landlords with professional installation, inspection, and maintenance services – making compliance easier and more reliable. Key topics include escape routes, alarms, fire doors (their placement, FD30 specs, self-closers, hinges, seals, and exit hardware), firefighting equipment, and the importance of using certified fire door installers and keeping proper documentation.
Let’s dive into the essential fire safety measures and see how CFP’s services ensure your HMO meets the highest safety standards.
Escape Routes and Emergency Signage

In an HMO, every tenant should have a safe path to escape in the event of a fire. Escape routes are the corridors, landings, stairwells, and doors that people would use to evacuate. It is absolutely vital to keep these routes free from obstructions at all times. This means no bicycles, prams, shoe racks, rubbish bags, or furniture cluttering hallways – nothing that could trip someone or slow them down during a smoke-filled emergency. Landlords should enforce a clear-escape-route policy with tenants and regularly check common areas. According to HMO regulations, escape paths must be kept free of obstruction and in good repair. You should also ensure the flooring on stairs and landings is intact (to prevent tripping) and that handrails are secure.
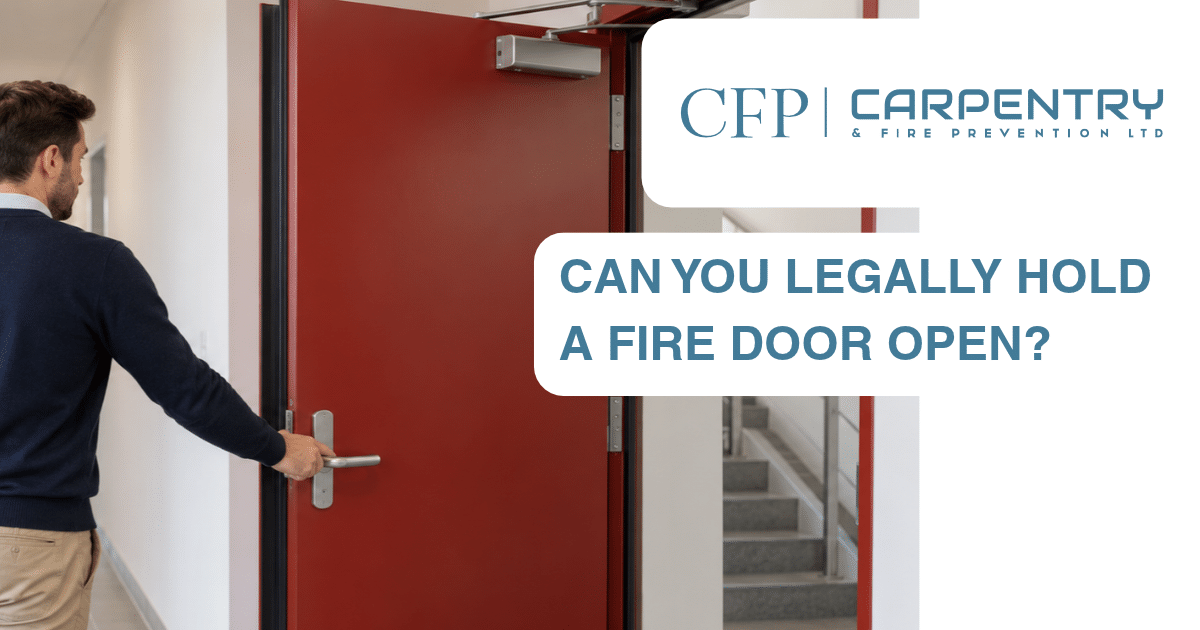
Emergency signage is another crucial component. In a panicked situation, clear signs can direct occupants to safety. All HMOs should have basic signage such as “Fire Exit” signs above final exit doors or along corridors if the route isn’t obvious. Multi-storey or larger properties might require directional arrows guiding people to the nearest exit. On fire doors (which protect escape routes – more on them shortly), you should have signs like “Fire Door – Keep Shut” to remind tenants not to wedge them open. If a particular door is not an exit but could be mistaken for one, sign it as “No Exit” or “Private”. Additionally, it’s a good practice to mark the fire assembly point (where tenants should gather once safely outside), though in smaller HMOs it may be obvious (e.g. across the street).
For multi-level HMOs or those housing five or more occupants, you must also consider emergency lighting. In a fire, it’s common for the power to fail (either from the fire itself or intentionally cutting power to prevent electrical faults). Emergency lights are battery-backed units that automatically illuminate when mains power drops, typically lasting at least 3 hours. These should be placed along the escape route – in hallways, over staircases, at changes of direction, and especially at exit doors – to ensure people aren’t plunged into darkness during evacuation. In fact, regulations stipulate that HMOs with five or more people must have emergency lighting in communal areas, installed to the British Standard (BS 5266) for emergency lighting. Even in smaller HMOs, if the escape route is long or lacks natural light, emergency lights are strongly recommended for safety.
In summary, maintaining a safe, lit, and clearly marked escape route is a fundamental fire safety measure. Landlords should periodically walk the route as if during an escape – is it obvious where to go? Are there any tight spots or tripping hazards? Would someone unfamiliar with the house realize how to get out? By proactively addressing these questions (with clear signage, lighting, and clutter-free halls), you greatly increase the chances that everyone can evacuate quickly and safely if a fire occurs.

Fire Alarms and Detection Systems
Early warning is everything in a fire. A robust fire detection and alarm system in your HMO can mean the difference between a small fire being dealt with promptly versus a tragic outcome. For this reason, functioning smoke and heat alarms are legally required in all HMOs. At a minimum, landlords must comply with the Smoke and Carbon Monoxide Alarm (England) Regulations 2015, which mandate at least one smoke alarm on every storey of the property and a carbon monoxide alarm in any room with a solid fuel appliance. But HMOs typically need to go well beyond this basic requirement.
In practice, most councils require an interlinked fire alarm system in HMOs. “Interlinked” means if one detector triggers (say, a smoke alarm in the kitchen picks up smoke), all alarms throughout the house sound together, alerting every occupant. This is critical in HMOs, where a fire might start in one tenant’s room or a shared area while others are asleep elsewhere. The type of system needed depends on the size and layout of the HMO:
Smaller HMOs (e.g. two-storey house shares):
These can often use a Grade D system – which is essentially mains-powered domestic smoke/heat alarms with battery backup, interlinked either via wiring or wirelessly. For example, a two-storey HMO with a simple layout might have smoke alarms in the hallway and landing and heat alarms in the kitchen, all interlinked. Guidance suggests this configuration (Grade D, LD3 standard coverage) is suitable for one or two storey HMOs under 200m² per floor. Such systems do not require a central control panel; each alarm is standalone but interconnected.
Larger or higher-risk HMOs (e.g. three or more storeys, or those with many bedrooms):
These usually require a more advanced Grade A fire alarm system. Grade A systems have a panel (often placed near the entrance) controlling multiple smoke/heat detectors and manual call points (the “break glass” red boxes) throughout the building. Every bedroom, living room and hallway might have a detector, with sounders (alarm sirens) ensuring at least 75 dB sound in bedrooms. For example, a three-storey HMO with five or six beds would likely have a detector in each bedroom and communal room, heat detectors in kitchens, call points on each floor, all wired to a panel with battery backup. This kind of system allows for features like zone indicators (to see where the alarm was triggered) and easier regular testing from the panel.
No matter the type, the system must be compliant with BS 5839-Part 6 (domestic fire alarm standard) and appropriate to the property’s risk. It’s often a condition of the HMO license that the landlord submits a certificate or a declaration that the alarm system is installed correctly and working. Landlords should familiarise themselves with their specific system’s maintenance needs. Generally, smoke alarms should be tested weekly (you can rotate through testing different detectors if it’s a large system, so each gets tested in a cycle). For Grade A systems, a weekly test (activating one call point or detector to ensure the panel sounds the alarm) is the norm, and a biannual service by a qualified engineer is recommended. For Grade D systems, test them during routine visits (e.g. press the test button monthly) and replace backup batteries annually or as advised. All alarms, by the way, should be replaced every 10 years (or earlier if a manufacturer specifies) as their sensors degrade over time.
Heat detectors deserve a special mention: these are typically placed in kitchens (and sometimes garages or attics) where a smoke alarm would give false alarms. Heat alarms trigger only when a high temperature or rapid rise in temp is detected. They are important in HMOs to cover fire risk in kitchens without the nuisance alarms from cooking fumes.
In summary, equip your HMO with a comprehensive fire alarm system suited to its size. Make sure it’s interlinked so everyone hears it, install detectors in all appropriate locations (at least hallways and high-risk areas, if not all rooms), and keep it tested and maintained. A fire alarm’s loud siren not only alerts tenants, but often it will prompt neighbors to call the fire brigade if they hear it, leading to faster emergency response. It’s an absolutely essential lifeline.
Fire Doors: Placement, Specs, and Features
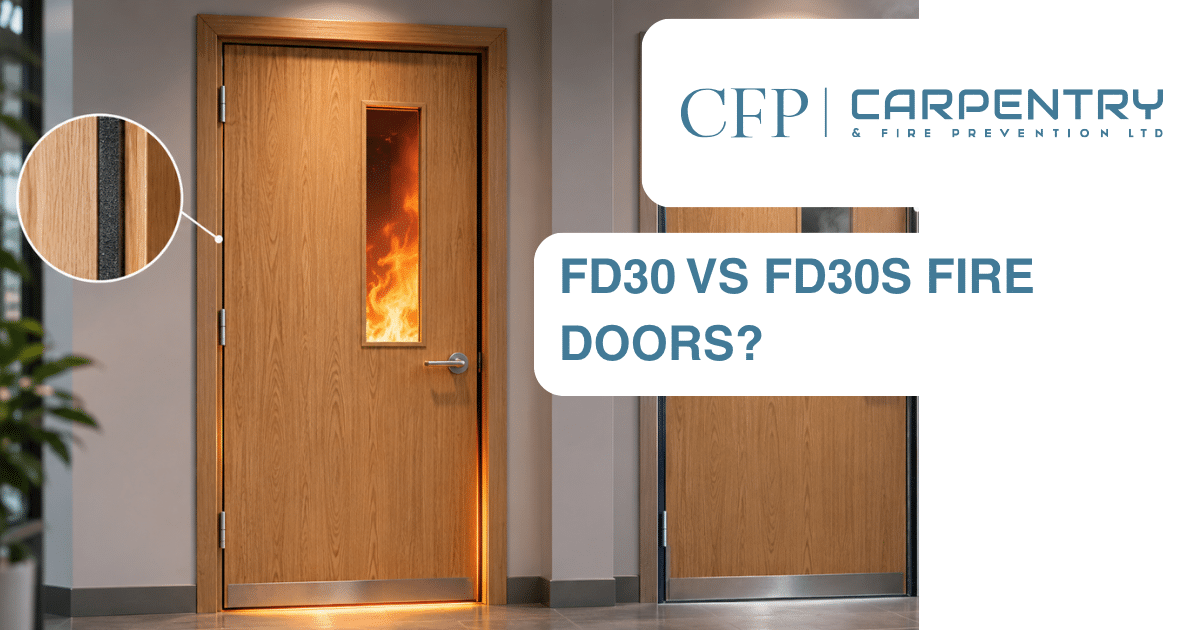
Fire doors are one of the most critical safety features in any HMO. These special doors slow the spread of fire and smoke, protecting escape routes and giving occupants extra time to get out. In an HMO, any door opening onto the escape route (hallways, stairs) typically should be a fire-resistant door – usually a 30-minute fire door (FD30). This includes bedroom doors, living room doors, kitchen doors, and any door to a room where a fire could start and block the escape route. In higher-risk HMOs or certain layouts, even bathroom doors might need to be fire doors if the bathroom contains electrical appliances or is along the escape path. The general rule from fire guidance is to treat each individual unit (bedroom or bedsit) and high-risk room as a separate “fire compartment” – meaning it should be enclosed with fire-resisting construction, including the door.

Specifications for fire doors (FD30):
An FD30 door, when properly fitted, will hold back fire and smoke for at least 30 minutes. Key features of a compliant fire door installation include:
Certified Fire Door Leaf:
The door itself should be a certified product (look for a label or stamp on the top or side of the door, or documentation) that has been tested to BS 476 or EN 1634 standards for 30-minute fire resistance. Some larger or more complex HMOs might require FD60 (60-minute) doors for added protection, but FD30 is most common.
Intumescent Strips and Smoke Seals:
The door frame or the door edge should have intumescent strips – these are strips that swell up with fire’s heat to seal the gap – and cold smoke seals (often combined with the strips as brush or rubber fins) to prevent smoke leakage. Smoke inhalation is the biggest killer in fires, so sealing the door edges is crucial. Ensure these strips/seals run continuously around the sides and top of the door. If a door has none, it’s not a proper fire door setup.
Self-Closing Device:
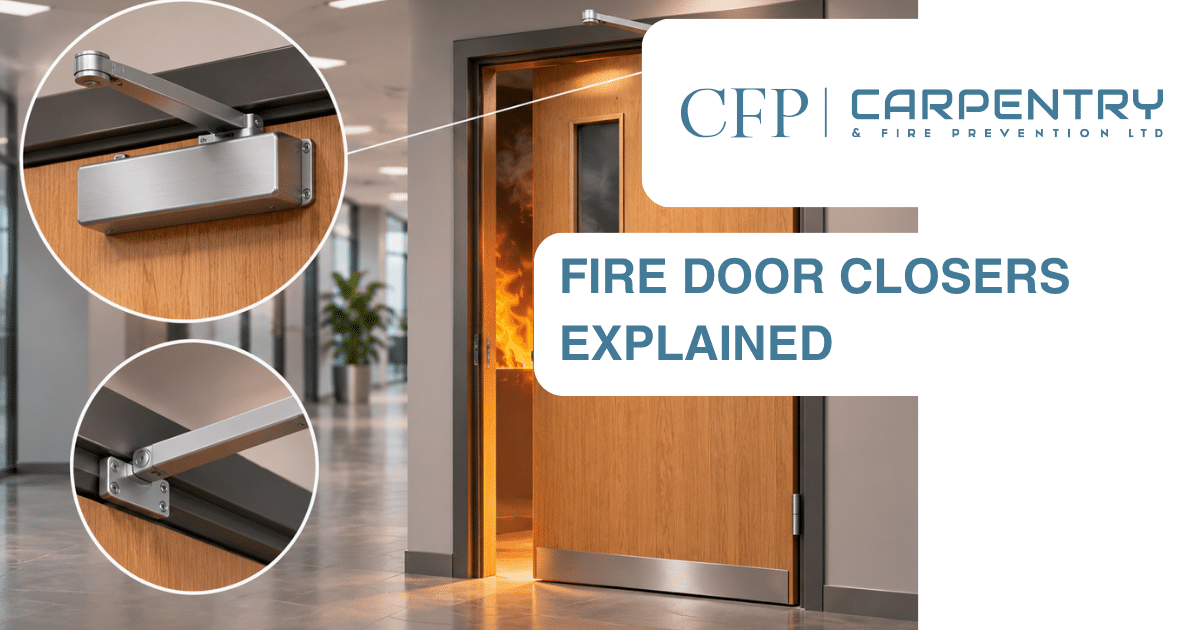
Every fire door in an HMO must have a working self-closer so that it will automatically shut after being opened. This could be an overhead hydraulic closer or a concealed jamb closer, etc. The closer should be strong enough to latch the door closed but not so heavy that it’s hard to open. Never disable or remove a self-closer – and if tenants disable it, fix it and re-educate them (it’s that important). The law (Fire Safety Reg 10) now even requires landlords to tell tenants not to tamper with these closers.
Fire-Resistant Hinges and Hardware:
Fire doors must be hung on fire-rated hinges, usually a minimum of three steel hinges to hold the heavy door firmly (three hinges also distribute weight and reduce the chance of warping during a fire). All hardware – locks, latches, letterboxes – should ideally be fire rated as well (so they don’t melt or fall out early). For example, a standard cheap door knob might fail quickly in a fire, whereas a fire-rated lock will survive the heat longer. Check that any door viewer (peephole) or mail slot on an entrance door is fire-rated or has an intumescent liner.
Proper Gaps and Alignment:
The gap between the door and frame should be about 3-4mm uniformly. If it’s too wide, smoke and fire can pass; if it’s too tight, the door may stick and not self-close. A fire door that doesn’t close flush is not effective. Use a £1 coin (around 3mm) as a quick gap gauge. If you see large gaps (over ~8mm) under a fire door, you may need a drop seal or to refit the door – large gaps will let smoke through and can make the door fail early.

Exit Hardware (Locks and Latches):
While fire doors need to shut and latch, occupants must also be able to open doors easily from the inside to escape. For HMO bedroom doors, it’s common to have a simple thumb-turn on the inside (so the tenant can lock their room but still get out without a key). For final exit doors (the main front/back door), it is vital that no key is required to get out. In a panic with thick smoke, nobody should be fumbling for keys. Use a thumb-turn lock or push-bar mechanism on the inside of exit doors. This way, tenants can always open the door from inside and flee, even if it’s locked from the outside for security. Also, ensure nothing like security grilles or double-keyed deadlocks traps people inside.
To summarize placement: all bedrooms and any room that leads to a common escape route should have a fire door. Typically, kitchens in shared houses must have a fire door (with smoke seals and a closer) because of the high fire risk. Living rooms off the hallway too. Even cupboards under stairs or with electrical meters should be considered – if a fire can start there and block the exit, that cupboard should be fire-resisting and kept closed. Consult your local HMO guidance or a fire safety professional if unsure, but err on the side of safety: more fire doors = more compartmentation = a safer HMO.
Fire Door Installation and Competent Installers
Having high-quality fire doors is one thing, but if they are not installed correctly, their fire resistance can be seriously compromised. A gap, a missing screw, or an incorrect frame can turn a 30-minute door into a 5-minute door. Therefore, it is crucial that fire doors are installed (and maintained) by a competent, qualified person – essentially, a professional fire door installer or fire door carpenter with the right expertise.
What are the requirements for a proper fire door installer? Firstly, they should understand the fire door certification and follow the manufacturer’s installation instructions to the letter. This includes using the correct intumescent pads behind hinges and locks, the correct screws (typically steel, of a certain length), and the compatible frame and seal specified for that door. Ideally, you should hire someone who has a third-party accreditation or certification in fire door installation. Programs like FIRAS, BM Trada Q-Mark, or similar ensure the installer has been trained and their work audited. Using an accredited installer gives peace of mind that your fire doors will actually perform in a fire. In fact, one of the common fire hazards noted in HMOs is fire doors that haven’t been installed according to manufacturer guidelines by a third-party accredited contractor. This can render the door ineffective.
Here are some tips regarding fire door installation:
- Always use a suitable fire door frame or lining, or one approved by the door manufacturer. The door and frame work as a tested set.
- Never trim a fire door more than allowed. Fire doors often have a label indicating how much can be trimmed from edges. Excessive trimming might void its rating.
- Ensure the installer fits the intumescent strips/seals (if the door blank doesn’t come pre-routed with them). Missing seals = no fire resistance.
- Check closer functionality: after installation, the door should close firmly onto the latch from any position (not just when pulled hard). A pro installer will adjust the closer tension correctly.
- Ask for documentation: A competent installer can provide you with a certificate or at least a signed checklist that the door installation complies with BS 8214 (the code of practice for fire door installation). They might also label the door or frame with an installation record.
Remember, fire door maintenance is also key. Hinges can loosen over time, or tenants might damage doors. As part of your routine, have a fire door inspection schedule – whether you do it or hire a pro for periodic inspections (e.g. every 6 or 12 months). These inspections will check if doors are still closing properly, if seals are intact, and if any adjustments are needed (sometimes doors might need slight hinge tweaks as buildings settle). If you ever need to replace a fire door or its components, again use a qualified installer. CFP Carpentry & Fire Prevention is an example of a company that specialises in this – employing certified fire door carpenters who install and maintain doors to the highest standards. Using expert installers ensures your fire doors will perform as intended: protecting escape routes and saving lives in a fire scenario.
Firefighting Equipment in HMOs
While the primary strategy in a residential fire is for occupants to evacuate rather than fight the fire, providing basic firefighting equipment can help contain a small fire in its early stages and prevent it from growing. In HMOs, the common types of firefighting equipment are fire extinguishers and fire blankets.
Fire Blankets:
A fire blanket is a simple, cost-effective safety device and is highly recommended (and often required) in HMO kitchens. These blankets are made of fire-resistant materials (usually fibreglass or Kevlar) and are used to smother small fires by cutting off the oxygen supply. For instance, if a pan on the stove catches fire, a fire blanket can be pulled from its case and placed over the flaming pan to extinguish it. Every kitchen or room with cooking facilities in an HMO should have a fire blanket mounted on the wall (near the exit, away from the stove so you can access it safely). Fire blankets are very easy to use – even an untrained person can deploy one quickly, which makes them especially valuable in residences. They require virtually no maintenance (aside from checking the container is intact during inspections), and they do not cause the mess that a fire extinguisher would. Ensure all tenants know where the fire blanket is and to only use it if safe to do so (for small contained fires like a waste-bin fire or stovetop flame).
Fire Extinguishers:

The provision of extinguishers in HMOs can sometimes be a point of debate, because if used improperly they can be dangerous (and there’s a risk tenants might injure themselves or use the wrong type on a fire). However, many councils or HMO licenses do require at least a basic extinguisher on each floor or in certain areas. At the very least, a multi-purpose extinguisher (like a 6-liter AFFF foam or 6kg ABC dry powder) could be placed in communal areas for use by trained persons. A typical recommendation is one extinguisher per floor, usually sited in the hallway (and near the exit so a person can attempt to fight a fire while still having an escape route behind them). CO₂ extinguishers (2kg or 5kg) are often provided near areas with electrical risk (like near an electrical distribution board or in a second-floor landing of an HMO with multiple electrical appliances), since CO₂ is good for electrical fires and doesn’t leave residue. If the HMO is small and fully domestic in character, some councils might not require extinguishers, focusing on alarms and escape; but others do, so always check local requirements.
If you do provide extinguishers, maintenance is important. A forgotten, expired extinguisher is as good as useless – or worse, it might not discharge when needed. All fire extinguishers should be serviced annually by a competent technician (they’ll check the pressure, weight, seals, and condition). Keep a record of these services (often a tag on the unit and an entry in your fire safety logbook). Also, every extinguisher has a lifespan (typically 5-10 years depending on type); they should be replaced or pressure-tested (“extended servicing”) as required by standards.
When conducting tenant inductions, it may be beneficial to give a quick orientation: show where the extinguishers are and explain the types (e.g. “This one is foam – good for solids and liquids, not on live electrics; this one is CO₂ – use on electrical fires or flammable liquids”). In reality, most tenants won’t remember detailed instructions, so the key message is: only use an extinguisher on a very small fire if you feel confident – otherwise, leave and close the door. The presence of firefighting equipment is mainly to stop a minor incident from becoming a major blaze (for example, a small wastebasket fire that someone can put out safely with an extinguisher). It’s not intended for tenants to tackle a well-developed fire – that’s the fire brigade’s job.
For completeness, note that very large HMOs or specialized HMOs (like care homes or hostels) might have additional equipment like fire hose reels or even sprinkler systems. Ordinary shared houses usually won’t have those. However, sprinklers could be considered in high-risk HMOs or where escape is challenging (sprinklers are not mandatory in existing HMOs, but if doing major renovation, it’s an option to further improve safety).
Finally, ensure signage for firefighting equipment – e.g., a sign above an extinguisher indicating its type (Water / CO₂ / Foam) and a simple pictogram of what fires it can/can’t be used on. This is required in commercial settings and is good practice in HMOs, too. And as part of your routine checks, verify the firefighting equipment is easily accessible (not obstructed by furniture) and that tenants haven’t tampered with it. A common issue is extinguishers being moved or even used in horseplay – make sure they remain in the proper location and charged.
By equipping your HMO with appropriate fire blankets and extinguishers – and maintaining them – you empower the occupants (or any responsible person on site) to potentially nip a small fire in the bud. This can prevent costly damage and save lives, complementing the passive protections and alarms already discussed. As one safety guide emphasizes, fire safety equipment must not only be provided, but also kept functional and documented – it’s a living part of your property’s safety plan.
Importance of Professional Certification and Documentation
By now, we’ve covered what measures need to be in place – but how do you ensure they are done right, and how do you prove it? This is where professional certification and thorough documentation become invaluable. Fire safety is one area where cutting corners to save a little money can have catastrophic consequences. Thus, engaging qualified professionals for installation and inspection, and obtaining proper certificates and records, is an essential part of HMO fire safety management.
Professional Installation & Certification:
Many fire safety features (fire alarm systems, emergency lights, fire doors, fire stopping, etc.) have British Standards or specific regulations governing them. A professional installer who is accredited or certified in their trade will ensure that the work complies with these standards. For example, if you hire a certified fire alarm engineer to install a BS 5839-compliant system, they will issue an installation certificate stating the design, installation, and commissioning meet the required standard. Similarly, a trained fire door installer (such as those certified under a scheme like BM Trada or FDIS) can provide documentation or a label for each door installed. These certificates are more than just paper – they are your evidence (to the council, fire brigade, or a court if ever needed) that you took the proper steps and the system should perform as intended. Always ask for and keep copies of any certificates. If an installer is reluctant to provide one, that’s a red flag.
Routine Inspection and Maintenance Records:
The job isn’t done once things are installed. Regular inspections, testing, and maintenance must be carried out, and every such action should be recorded. It’s highly recommended to maintain a fire safety logbook for each HMO property. In this logbook (which can be a simple binder or a notebook with sections), you’ll file:
- The fire risk assessment report and updates.
- Fire alarm system test records (date, who tested, which devices, any faults found and actions taken). Many landlords do weekly tests and note “Alarm sounded OK – 3/Jan by J.Smith” or similar in the log.
- Emergency lighting test records (usually monthly flick-test by the landlord and annual full duration test by a contractor).
- Fire extinguisher servicing records (the technician will usually mark the service date on each extinguisher and maybe sign a label; log that info).
- Fire door inspection records. You might have a checklist to go through each door (checklist items: closes fully? no damage? seals intact? etc.) and you record any fixes done.
- Any fire drills or tenant fire training given (for example, “Jan 2025 – discussed fire evacuation plan with all tenants and gave them fire safety instructions”).
- Maintenance or remedial works carried out. If, say, an electrician fixes an emergency light, note the date and what was done.
Keeping such documentation serves multiple purposes. Firstly, it helps you stay on top of safety – the very act of logging forces you to do the checks. Secondly, if an inspector comes by, producing a well-kept logbook immediately demonstrates that you are a diligent landlord. It can significantly speed up an inspection when you can show, for example, recorded weekly alarm tests and annual services rather than the inspector having to test things from scratch. Thirdly, in the unfortunate event of a fire, these records show investigators that you were responsible and compliant, which can protect you legally.
Using Competent Persons for Inspections:
Aside from the daily or weekly routine checks you do, consider scheduling periodic inspections by professionals. For instance, a fire door survey by a qualified inspector might be done annually – they will examine each door in detail, often finding issues that untrained eyes might miss (like a slightly warped door or a seal starting to come loose). They’ll then provide a report, which helps you target your maintenance efforts. Similarly, you might have an electrician do a thorough check of the fire alarm or emergency lights every year. These third-party inspections often come with a report or certificate of inspection. Add those to your documentation arsenal.
In sum, professional certification and documentation turn your fire safety measures into a verifiable, managed system. It’s not only about having the equipment and precautions, but also proving they are correctly installed and consistently maintained. As a landlord, this protects you and, most importantly, ensures that the safety features will work when they are truly needed. It’s an area where CFP Carpentry & Fire Prevention and similar experts can make a huge difference, by not only doing the work but also providing the paperwork and guidance that keeps you compliant and organized.
CFP Carpentry & Fire Prevention – Your Partner in Fire Safety Compliance
Ensuring fire safety in an HMO can feel overwhelming, but you don’t have to do it alone. CFP Carpentry & Fire Prevention Ltd specializes in all aspects of fire safety for residential and commercial properties, and we are here to help HMO landlords meet their obligations with confidence. Based in Bournemouth and serving the surrounding regions (and beyond), CFP offers comprehensive fire safety services – from installation of life-saving equipment to ongoing maintenance and fire compliance management. Our team is fully accredited and highly experienced, meaning you can trust us to carry out work to the highest standard and in line with current regulations. Here’s how CFP can support you:
Fire Door Supply & Installation:
As expert fire door installers, we can supply and fit certified fire doors (FD30, FD60, etc.) tailored to your property’s needs. Our fire door carpenters ensure each door is installed perfectly – correct frame, hinges, seals, self-closer, and ironmongery – so that it will perform in a fire. We handle everything from upgrading standard doors to fire-rated ones, to installing fire-resisting partitions. You’ll receive documentation for each install, and we can fit signage like “Fire Door – Keep Shut” as needed. A proper fire door is a landlord’s first line of defense, and our skilled team makes sure yours are up to the mark.
Fire Door Inspections and Surveys:
Not sure if your existing fire doors are compliant? Our team can conduct a thorough fire door survey of your HMO. During a survey, we inspect each door set for issues – checking gaps, seals, closers, damage, and more – and provide you with a detailed report. If we find any doors that aren’t up to standard, we’ll explain what’s needed to fix them. Regular fire door inspections (e.g. annually) are crucial to maintain safety, and CFP can take care of this for you, keeping your records up to date. We’ll even perform minor adjustments on the spot (like tightening hinges or adjusting a closer) and advise on any larger remedial works required.
Fire Stopping and Passive Fire Protection:
Fire safety isn’t just about doors and alarms – passive fire stopping plays a huge role in containing fires. Our specialists can inspect and improve the fire compartmentation of your property. We will seal up any penetrations through walls or floors (for example, gaps around plumbing pipes, cable holes, or ductwork) using certified fire-resistant materials. This might include installing intumescent fire collars on plastic pipes, fire-rated expanding foam or mortar in cable openings, and fitting fire smoke seals where needed. Proper fire stopping prevents hidden fire and smoke spread through cavities – a critical aspect often overlooked. CFP’s team are trained in passive fire protection and use tested products to carry out fire remediations that bring your building to compliance. Whether it’s installing fire-rated loft hatches or upgrading plasterboard to achieve the required fire resistance, we have you covered.
Alarm and Emergency Lighting Installation:
Through our partnerships (such as with EAC Fire & Security, as our broader network), we can arrange the installation of fire alarm systems and emergency lighting to British Standards. Our experts design systems appropriate for your HMO’s size – be it a simple interlinked smoke alarm setup or a more complex addressable panel system. We also install emergency lights along escape routes for safe evacuation. All installations come with the necessary commissioning certificates and user training, so you know how to do weekly tests and upkeep. We aim to be a one-stop solution so that all your fire safety components work in harmony and are professionally installed.
Routine Maintenance and Remedial Works:
Fire safety is ongoing, and CFP is happy to build a long-term relationship to help you stay compliant. We can schedule regular maintenance visits – for example, quarterly or yearly – where we test your alarms, check your fire doors and extinguishers, and perform any minor fixes. If your fire risk assessment or an authority’s inspection has identified issues, we can carry out all the necessary fire remedial works. This includes things like replacing faulty smoke detectors, adding additional detectors or call points, adjusting ill-fitting doors, installing extra signage, or improving ventilation grilles with fire dampers if required. No job is too small or too complex – our goal is to ensure your property meets all fire safety standards and remains that way.
Consultation and Documentation:
Fire safety can be technical, but we make it easy to understand. We offer consultation services where we walk you through your legal requirements and help devise a plan for your HMO. We’ll provide templates for logbooks and even initial guidance on doing your fire risk assessment (though we recommend professional assessors for thoroughness). After completing work, we supply all certificates and reports neatly, and can even help you prep for your HMO license application or renewal by ensuring you have the correct documents to show the council (like alarm certificates, emergency light certs, etc.). Our familiarity with local authority expectations means we can pre-empt and address any compliance issues before they become problems.
In choosing CFP Carpentry & Fire Prevention, you are partnering with a dedicated team that treats fire safety with the seriousness it deserves. We pride ourselves on quality craftsmanship (thanks to our carpentry background) combined with up-to-date fire prevention expertise. Our mission is to protect your tenants and your property while making your life easier as a landlord. With CFP handling your fire door installation, fire stopping, and ongoing inspections, you can rest assured your HMO is in safe hands. We stay abreast of the latest fire safety regulations (like the 2022 updates) and industry best practices, so you don’t have to – we’ll keep you informed and compliant.
Protecting an HMO from fire is a multifaceted task, but it boils down to implementing the right measures and keeping them in working order. Clear escape routes, reliable alarms, sturdy fire doors, available extinguishers, and professional oversight – together, these create a safety net that guards against tragedy. As a landlord, investing in these measures and the help of professionals like CFP is not just about obeying the law, but about safeguarding lives and property. We hope this guide has clarified the practical steps needed and how our services integrate with those needs. CFP Carpentry & Fire Prevention is ready to assist you with fire door surveys, fire door installations, fire stopping, fire door inspections, and any fire safety remediations required to ensure your HMO is fire-safe and fully compliant. Feel free to reach out to us for expert advice or a quotation – together, let’s make your HMO as safe as it can be. Your tenants depend on it, and we’re here to deliver that peace of mind.