

Fire doors are specially designed doors that help compartmentalise a building during a fire, slowing the spread of flames and smoke. By keeping fire contained to one area, a well-built fire door protects escape routes and buys occupants valuable time to evacuate safely. Unlike sprinklers or extinguishers, fire doors don’t actively put out fires – instead, they act as a passive barrier. In an emergency, a closed fire door can mean the difference between a minor incident and a devastating blaze, which is why they are mandatory in many buildings under UK fire safety regulations.

How Fire Doors Resist Fire and Smoke
Robust construction and special components enable fire doors to withstand fire and block smoke. The door itself is made of fire-resistant materials (often a solid timber or composite core) that have been tested to endure high temperatures for a set time. Around the edges of the door are intumescent strips – these look like narrow strips in the frame or door leaf. When exposed to intense heat, intumescent material rapidly expands to seal the gap between the door and frame, forming a barrier to flames and hot gases. Many fire doors also include cold smoke seals (brush or rubber fins along the edges) to stop smoke leaking through before the intumescent strip activates. Some doors use automatic drop-down seals at the bottom that lower when the door closes, sealing the threshold against smoke without causing drag during normal use.
Crucially, a fire door only works if it is closed.
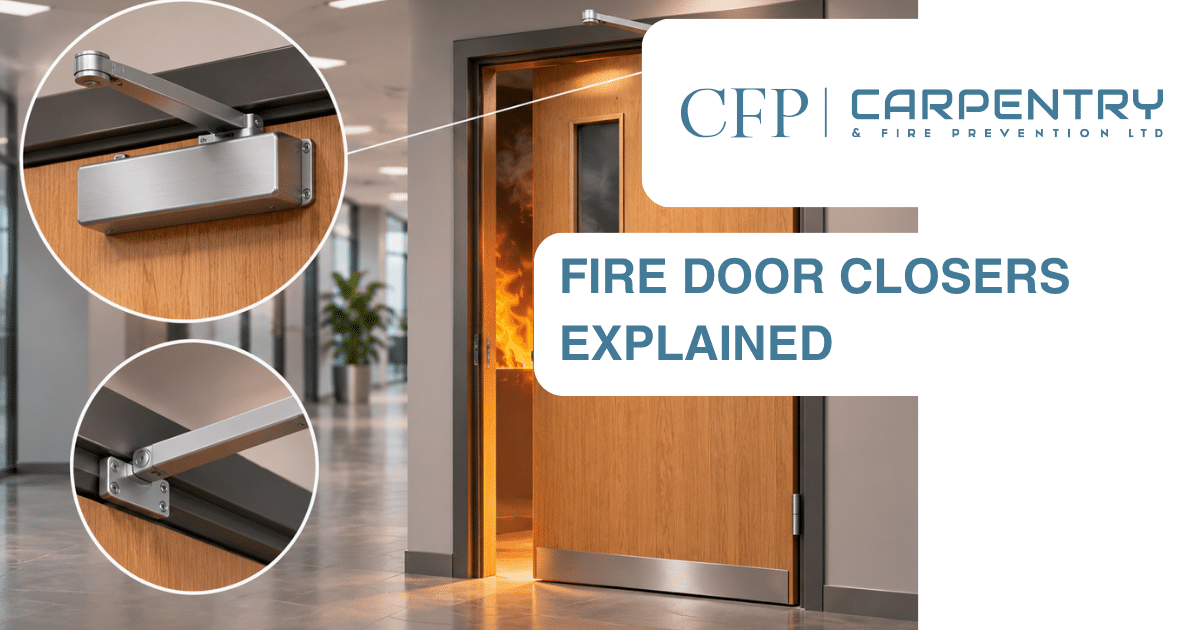
For this reason, fire doors are equipped with self-closing devices – typically an overhead hydraulic closer that automatically closes the door after it’s opened. This ensures that if a fire breaks out, doors that may have been opened are not left ajar. The door’s hardware is also fire-rated: hinges, locks, and glazing in a fire door must withstand high heat. For example, fire doors use special heavy-duty hinges that hold up under fire conditions, and any glazing (windows in the door) is fitted with fire-resistant glass and intumescent glazing tape to prevent the glass from falling out during a fire. Even ventilation grilles, if installed, must have an intumescent design that automatically closes off in a fire. All these components work together to ensure the door keeps its integrity against fire and smoke for as long as possible, thereby compartmentalising the building and protecting escape routes.
Fire Door Ratings: FD30, FD60, FD120, etc.
Fire doors are rated by how long they can resist fire. The rating is typically prefixed “FD” (for “fire door”) followed by the number of minutes of fire resistance. In essence, the number denotes the minimum time the door assembly will hold back a fire in laboratory tests. Common UK fire door ratings include:
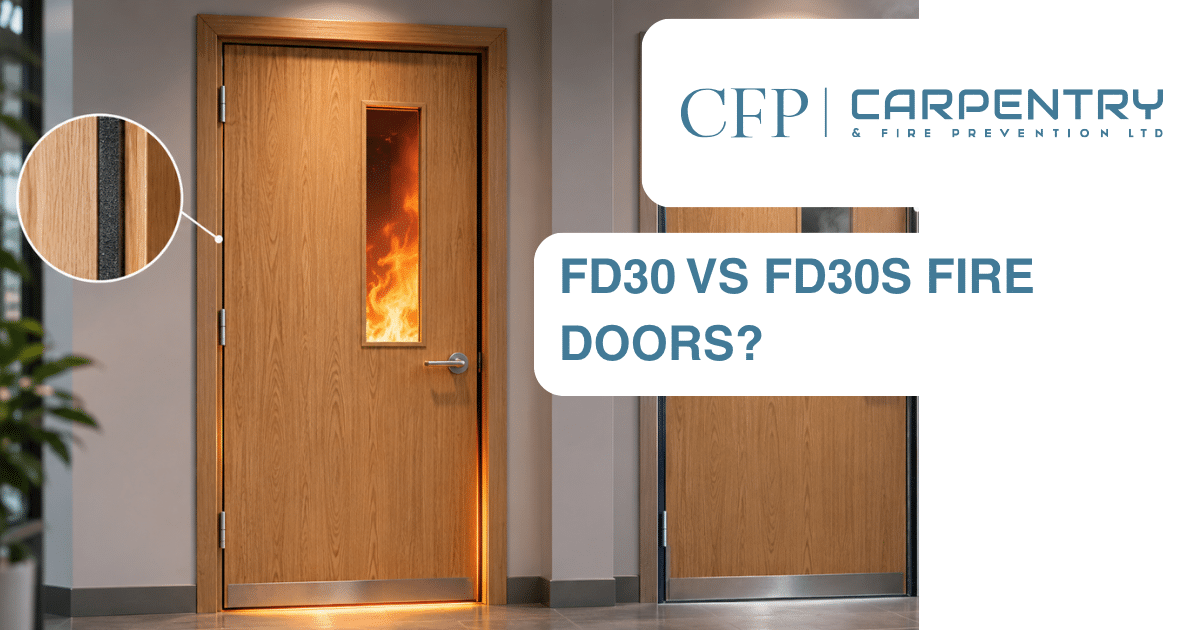
FD30 – A 30-minute fire door. This is the most common rating, often used in homes and small buildings. An FD30 door will withstand at least 30 minutes of fire before failure. For example, flat entrance doors and doors on domestic escape routes are usually FD30, as a half-hour containment is considered sufficient for safe evacuation
FD30S – 30 minutes fire resistance with smoke control. The “S” (e.g. FD30S) means the door is fitted with smoke seals to block cold smoke for the same duration. UK building regulations often require the “S” specification on fire doors protecting sleeping areas or escape corridors, because smoke inhalation is as deadly as fire.
FD60 – A 60-minute fire door. These provide 1 hour of resistance and are used in higher-risk or larger buildings. For instance, in a large office block or a school, FD60 doors might be installed to give occupants more time to evacuate or for firefighters to respond.
FD90 – A 90-minute door. Less common in everyday premises, FD90 doors are generally used in specialist scenarios such as industrial sites or storage areas with substantial combustible materials.
FD120 – A 120-minute (2 hour) fire door. These heavy-duty doors are usually only found in very high-risk environments like certain industrial facilities or power plants, not standard commercial or residential buildings. FD120 doors provide two hours of containment for extreme cases where maximum delay of fire spread is needed.
Read our article on: Choosing the correct fire doors
Some manufacturers even produce FD240 (4 hour) doors for exceptional cases, but in normal building practice FD30 and FD60 are by far the most prevalent categories. It’s important to choose the correct rating based on your building’s design and usage – UK fire safety guidelines recommend assessing the building size, layout, and occupant risk to determine whether a 30-minute door suffices or a higher rating is needed.
Types of Fire Doors (Timber, Metal, Single, Double)
Fire doors come in various materials and configurations to suit different needs. The majority of internal fire doors in the UK are made from timber or composite materials. Timber fire doors have solid or laminated wood cores and can be faced with attractive veneers or paints, blending into normal decor while still providing fire resistance. Composite fire doors use a mix of materials (e.g. wood, plaster, mineral wool) engineered for fire resistance and stability. These doors can achieve the required ratings (30, 60 minutes, etc.) and are commonly used for offices, residential units, and public buildings. Timber and composite doors are popular because they are cost-effective, readily available, and can be made in standard sizes or custom designs as needed.

By contrast, metal fire doors (usually steel) are used for more specialised applications. Steel fire doors are extremely robust and can offer higher fire ratings – often 2 hours (FD120) or even up to 4 hours in some cases. They consist of steel panels with insulating cores and are designed to withstand intense heat without warping. Metal doors are typically found in industrial settings, plant rooms, or exterior positions. For example, you might use a steel fire door for a warehouse, server room, or an area requiring high security or hygiene (steel doors are easy to clean and very durable, hence their use in hospitals and commercial kitchens). While metal doors excel in strength and longevity (they don’t rot or swell with moisture), they are less common in everyday interiors due to weight and aesthetic considerations – so you’ll often see a mix, with timber fire doors inside a building and steel fire doors for certain exits or hazardous areas.
Single vs double fire doors:
Fire doors can be either single-leaf or double-leaf (pairs of doors). A single fire door is one leaf that closes into its frame, standard for most doorways. A double fire door (as shown above, protecting a hospital corridor) has two meeting leaves to cover a wider opening. Double doors are used when the doorway needs to be wider than a single door allows – for instance, in corridors, lobbies, or assembly halls where large numbers of people may evacuate, or where equipment and wheelchairs need extra width. Each leaf of a double door set is fire-rated, and the pair usually has an overlapping rebate or an astragal strip to ensure the junction between the two doors is sealed against fire and smoke. In normal use, double fire doors may have one leaf fixed with bolts (the “passive” leaf) and the other used as the everyday door, or both leaves can be operable. Choosing between single and double comes down to the opening size and usage needs: if your doorway is broad or high-traffic, a double fire door provides the necessary width while still maintaining fire protection. In smaller openings, a single fire door is simpler and cost-effective.
Specialised Fire Door Features and Technology
Modern fire doors can be fitted with additional features to improve safety, convenience, or security:
Alarmed fire doors:
In some buildings, particularly where a fire door doubles as an emergency exit, the door may be fitted with an alarm that sounds if opened. This feature (often a battery-powered alarm box on the door) deters misuse of the door in non-emergencies and alerts staff if the door is opened unexpectedly. For example, a rear fire exit in a shop might be marked “Fire door – alarm will sound if opened.” The alarm doesn’t stop the door’s fire protection role; rather, it ensures the door remains closed and is only used for escape or authorised purposes. This helps maintain the integrity of the fire barrier and building security.
Automatic closing mechanisms:
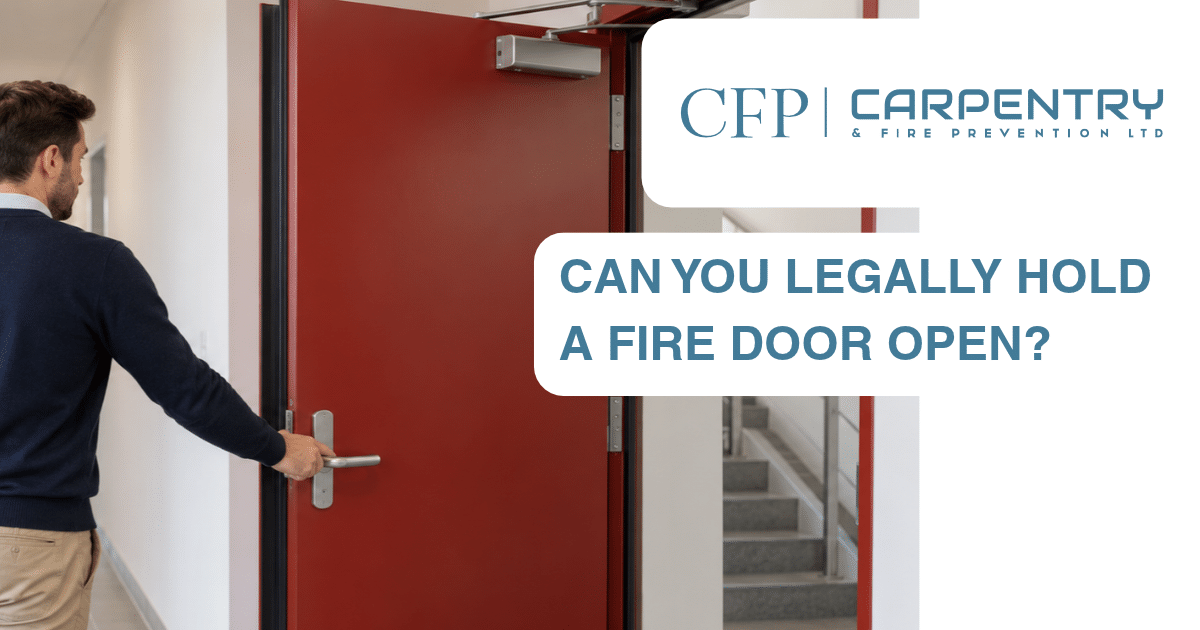
Fire doors should normally stay closed, but high-traffic areas sometimes need doors held open for convenience. It’s illegal in the UK to wedge a fire door open, as that would negate its protection. Instead, approved hold-open devices are used. One common solution is an electromagnetic door holder/closer linked to the fire alarm system. This device holds the door open using an electromagnet; if the fire alarm triggers, the power cuts and the magnet releases, allowing the door closer to shut the door automatically. Another technology uses acoustic sensors (e.g. devices that listen for the fire alarm sound and then release the door). These auto-closing systems ensure doors can be normally open for ease of movement or ventilation, but will reliably close when it’s critical. UK regulations permit fire doors to be held open only if the holding device will release on fire alarm or power failure – for instance, corridor doors on magnetic retainers or a Dorgard unit that complies with British Standards. This keeps the building both convenient and safe, by guaranteeing the door closes during a fire emergency.
Fire door closers:
Every fire door (except a few like plant-room or cupboard doors that are kept locked shut) must have a self-closing device by law. The typical closer is an overhead hydraulic arm that controls the door’s swing. It ensures the door closes firmly onto its latch whenever opened, preventing it from being accidentally left open. Fire door closers are calibrated to shut fully but not slam too hard (avoiding injury or damage). There are also concealed closers and floor spring closers for certain doors, as well as free-swing closers that allow the door to move freely (useful in care homes for ease of passage) but will engage and close the door when a fire alarm sounds. Importantly, any fire door hold-open or closing device must be fire-rated and compliant. Using an unapproved method (like a wedge or an electromagnet not linked to the alarm) can lead to legal penalties because it compromises safety.
By combining these technologies – alarms to prevent misuse, and automatic closers to ensure doors shut during fires – building managers can achieve both safety compliance and practical functionality.
Situational Applications: Choosing the Right Fire Door
Different scenarios call for different types of fire doors, and selecting the appropriate door is a matter of assessing the risks and requirements:
High-risk or large buildings:
Use higher-rated doors (FD60 or above) in situations where evacuation might take longer or fire load is greater. For example, a large multistorey office or hospital often uses FD60 fire doors in corridors and stairwells to guarantee at least 60 minutes of protection. Critical areas like plant rooms or chemical storage might even require FD90/FD120 doors for extra containment. In contrast, a small two-storey office or a doctor’s surgery might only need FD30 doors because the building can be evacuated in less time.
Double vs single doors:

Install double fire doors when the opening is unusually wide, or there is heavy foot traffic (e.g. an entrance to a school hall or a hospital corridor). Double doors ensure fire protection across wide corridors or exits that a single-leaf door cannot span. They are also handy for moving large equipment or a high volume of people through quickly during an evacuation. Single fire doors, on the other hand, suffice for standard room doorways and narrow corridors – they are simpler and take up less space. Always ensure, whether single or double, that the door set is fitted with appropriate seals, closers on each active leaf, and signage (“Fire Door – Keep Shut” signs on both sides in most cases).
Timber vs metal doors:
For most interior applications, a timber (wood or composite) fire door is adequate and aesthetically more pleasing. Timber fire doors can be made to match the building’s design while still providing 30 or 60 minutes of protection. They are commonly used for offices, flat entrances, bedrooms in HMO properties, and so on. Metal fire doors are preferable in harsher environments or where security and durability are paramount. If you need a fire door that also provides high security (resistance to break-in) or will be exposed to the elements, a steel fire door may be the best choice. For instance, an external fire exit door in a warehouse, or doors in an industrial kitchen, might be steel – offering fire resistance beyond 60 minutes and withstanding heavy use without warping. In summary, use metal fire doors for exterior positions, industrial facilities, or very high fire-rating requirements, and use timber/composite doors for most standard indoor uses where 30–60 minutes fire resistance is sufficient.
Finally, consider any special needs of your building. If occupants include vulnerable people (elderly, hospital patients, etc.), you might incorporate features like hold-open devices with alarm release so that doors are normally open for easy movement but will close during a fire. Buildings with frequent public use might benefit from alarmed exits to prevent misuse. Always consult a fire risk assessment when choosing door types – often the assessment will specify where fire doors are needed and what rating and features they should have, based on the specific layout and risks present.

Legal and Safety Standards in the UK
Fire doors in the UK are subject to strict regulations and standards aimed at protecting life and property. The key legal framework is the Regulatory Reform (Fire Safety) Order 2005, often just called the Fire Safety Order. This law requires that all non-domestic premises (and the communal areas of residential buildings) have adequate fire precautions in place, and fire doors are a crucial part of that. The responsible person (e.g. building owner or manager) must ensure that suitable fire doors are installed and maintained in good working order. In practice, this means fire doors should close properly, latch securely, and have all their fire-resistant features (seals, etc.) intact. If a fire door is misused or damaged, it must be repaired; failure to maintain fire doors can lead to enforcement action. Notably, the law mandates that fire doors be self-closing (except in rare cases like locked cupboards), so that they will do their job during a fire. Propping them open without an automatic release device is prohibited.
Read our article on: Fire safety measures for HMOS
UK Building Regulations (Approved Document B) specify where fire doors are required in new constructions or renovations. For example, doors opening onto protected stairwells or corridors usually must be fire-resisting, and flat entrance doors leading into a shared hallway must be FD30S rated in most cases (to protect the escape route for other residents). Building regs also guide the fire door rating based on building height, use, and room function. For instance, an internal door between an integral garage and a house is typically required to be FD30. Compliance with these regulations is checked in building control inspections.
In addition to the Fire Safety Order and Building Regulations, recent changes have reinforced fire door safety. The Fire Safety Act 2021 clarified that in multi-occupancy residential buildings, entrance doors to individual flats are considered part of the fire safety measures and must meet appropriate standards (this was in response to uncertainty after the Grenfell tragedy). Furthermore, the Fire Safety (England) Regulations 2022 introduced a requirement for routine fire door checks in high-rise residential buildings. Under Regulation 10 of these 2022 regulations, building owners of residential blocks over 11 metres high must carry out regular inspections – quarterly checks of all communal fire doors and annual checks of flat entrance doors (with the residents’ permission). They must also provide information to residents about fire doors (for example, advising that fire doors should be kept shut and not tampered with). These measures came about after the Grenfell Tower inquiry, which sadly found that some fire doors in the tower failed to perform due to a lack of maintenance (some doors did not self-close properly, and did not hold back fire as long as expected). The new rules put a greater onus on regular inspection and maintenance to ensure fire doors are “fit for purpose” at all times.
All fire doors in the UK must be tested and certified to meet the relevant standards. British Standard BS 476 Part 22 or the European BS EN 1634-1 are the test standards that fire door assemblies are put through. This involves a full doorset (door, frame, hinges, seals, etc.) being exposed to fire in a controlled test furnace to verify it lasts the rated time. When buying fire doors, one should look for third-party certification (labels or plugs on the door, or documentation) from schemes like BWF-Certifire or BM Trada Q-Mark, which give assurance that the door design has been tested and will perform as advertised.
In summary, to comply with UK law and ensure safety: use correctly rated and certified fire doors, install them as per the manufacturer’s instructions, keep them closed (with appropriate automatic closers), and maintain them with regular checks. Fire doors are a vital safety feature that must not be overlooked. By selecting the right type of fire door for each situation and adhering to regulations like the Fire Safety Order 2005, building owners and managers can protect lives and property – preventing a fire from becoming a tragedy by simply closing the door on it.