

Fire doors play a critical role in passive fire protection strategies across residential and commercial buildings. They are particularly vital in high-risk settings like Houses in Multiple Occupation (HMOs), care homes, and multi-storey buildings. Among the most common specifications are FD30 and FD60 fire doors, which provide 30 and 60 minutes of fire resistance, respectively.
In this article, we break down what these fire door ratings mean, why they matter, and the legal compliance requirements in the UK. Whether you’re a landlord, property manager, or specifier, understanding fire door specifications is essential for safety—and for meeting your obligations under UK fire safety law.

What Are FD30 and FD60 Fire Doors?
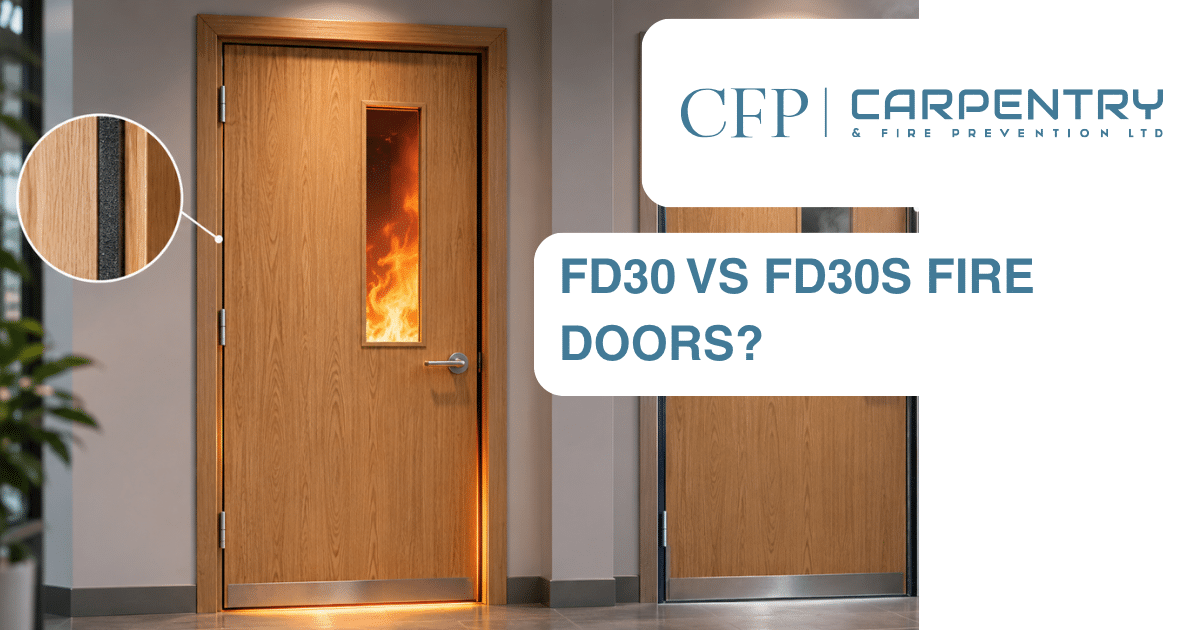
FD30 and FD60 refer to fire doors that are designed and tested to resist fire for 30 minutes (FD30) or 60 minutes (FD60). These doors help prevent the spread of fire and smoke, allowing occupants more time to evacuate and emergency services more time to respond.
FD30 Fire Doors
- Tested to BS 476 Part 22:1987 or BS EN 1634-1 standards
- Provides 30 minutes of fire resistance
- Commonly used in domestic settings, such as HMOs, flats, and shared housing
- Often installed between high-risk areas (e.g. kitchens) and escape routes
FD60 Fire Doors
- Provides 60 minutes of fire resistance
- Typically used in larger buildings or commercial environments
- Suitable for plant rooms, high-rise buildings, or escape route enclosures where longer containment is required
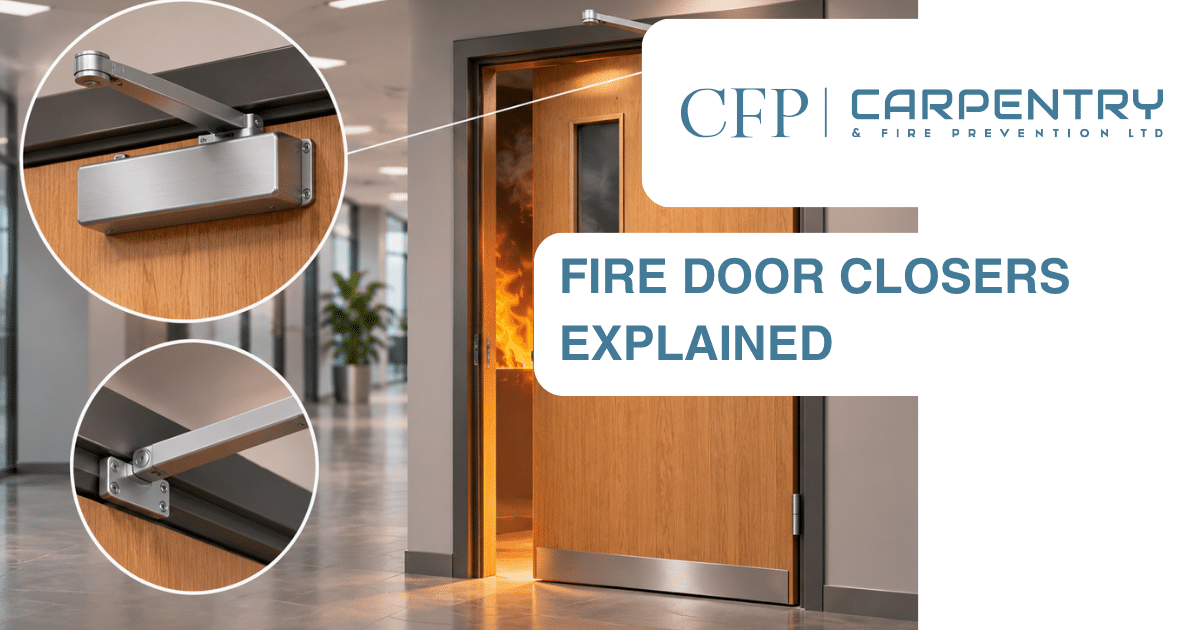
Both door types must be part of a complete fire door set—including door leaf, frame, intumescent seals, hardware, and self-closing devices—to perform correctly.
Fire Door Compliance & Legal Requirements in the UK
Fire doors are governed by several regulations and standards that dictate where they must be used, how they should be installed, and who is responsible for maintaining them.
Key Regulations Covering Fire Doors
The Regulatory Reform (Fire Safety) Order 2005
Applies to all non-domestic premises and common areas in HMOs. The “responsible person” must ensure suitable fire precautions are in place, including fire doors where required.
The Fire Safety (England) Regulations 2022
Mandates that fire doors in residential buildings over 11m must be checked quarterly in common areas and annually at flat entrances.
The Housing Act 2004
Through HMO licensing and the Housing Health and Safety Rating System (HHSRS), local councils assess and enforce fire safety, including fire doors.
Building Regulations – Approved Document B
Outlines where fire doors are required in new builds or conversions, such as:
- Between kitchens and escape routes
- At the top of stairs in two-storey houses with a loft conversion
- Between integral garages and houses
Failure to comply with these laws can lead to fines, licence revocation, or prosecution.
Why Fire Door Specifications Matter
Fire doors are not ordinary doors—they are engineered life safety systems. Choosing the right specification (FD30 vs FD60) and ensuring proper installation is crucial for legal compliance, insurance coverage, and, most importantly, life protection.

Performance and Protection
- An FD30 door can hold back flames and smoke for half an hour—enough time for evacuation.
- An FD60 door offers extended protection, ideal for longer escape routes or where fire services may take longer to reach.
- Installing an incorrect or uncertified fire door compromises safety and violates regulations.
Insurance Compliance
- Most insurers require evidence of certified fire doors in HMOs and other high-risk buildings.
- Incorrect installations or lack of maintenance may invalidate insurance claims after a fire.
Certification & Components
A properly specified and installed fire door should include:
- Fire-rated hinges (e.g. BS EN 1935:2002)
- Intumescent strips & smoke seals (BS 476: Part 22)
- Self-closing mechanisms (Certifire CF600 or equivalent)
- Fire-rated glazing, if applicable
- Correct signage (e.g., “Fire Door Keep Shut”)
- Compatible door stops—for example, 30-minute redwood stops
It should also be installed by a competent fire door carpenter, like us at CFP!
Need Help with Fire Doors?
At CFP Carpentry & Fire Prevention, we specialise in:
- Fire door installations (FD30 & FD60)
- Fire door inspections and surveys
- Fire stopping and remedial works
- Fire door maintenance and certification
We provide fully compliant fire door solutions across:
- South & South West: Bournemouth, Poole, Southampton, Plymouth
- London & South East: London, Reading, Guildford, Croydon
- Midlands & Beyond: Bristol, Swindon, Oxford
If you’re a landlord, building manager, or developer, we can help ensure your fire doors are installed correctly and meet current UK legal standards.
Contact us today to arrange a fire door survey or discuss your compliance needs.