

An FD60 fire door is a doorset that holds back fire for at least 60 minutes in a fire test. FD stands for fire door, and the number tells you how many minutes the complete door lasted in the test furnace.
That is the short answer. However, it hides most of what matters. The rating belongs to the whole doorset, not just the leaf. FD60 doors are also heavier and less forgiving to fit than FD30s. On top of that, a door can lose its rating quietly, through one swapped hinge or one badly packed frame, long before anyone notices.
In this guide we explain what the FD60 rating means and how testing works. We also cover where you need FD60 doors, how they differ from FD30s, and what keeps them compliant once you fit them.
What the FD60 Rating Means
The 60 refers to integrity. In a fire test, integrity means the door stops flames and hot gases getting through it or around its edges. So an FD60 door has kept fire on one side for at least an hour under standard furnace conditions.
Integrity is not the same as insulation, though. A door with good integrity can still get very hot on the safe side. Most building regulation guidance only asks fire doors for integrity, which is why the standard ratings say nothing about temperature. When a fire strategy does need insulation, the door will carry a separate rating that says so.
The rating also applies to one specific assembly. The manufacturer tested the leaf, frame, intumescent seals, hinges, lock, closer, glazing and wall fixings together. As a result, if you change one part for something outside the test evidence, the rating no longer reliably applies.
Our guide to how a fire door works walks through each of those parts in turn.
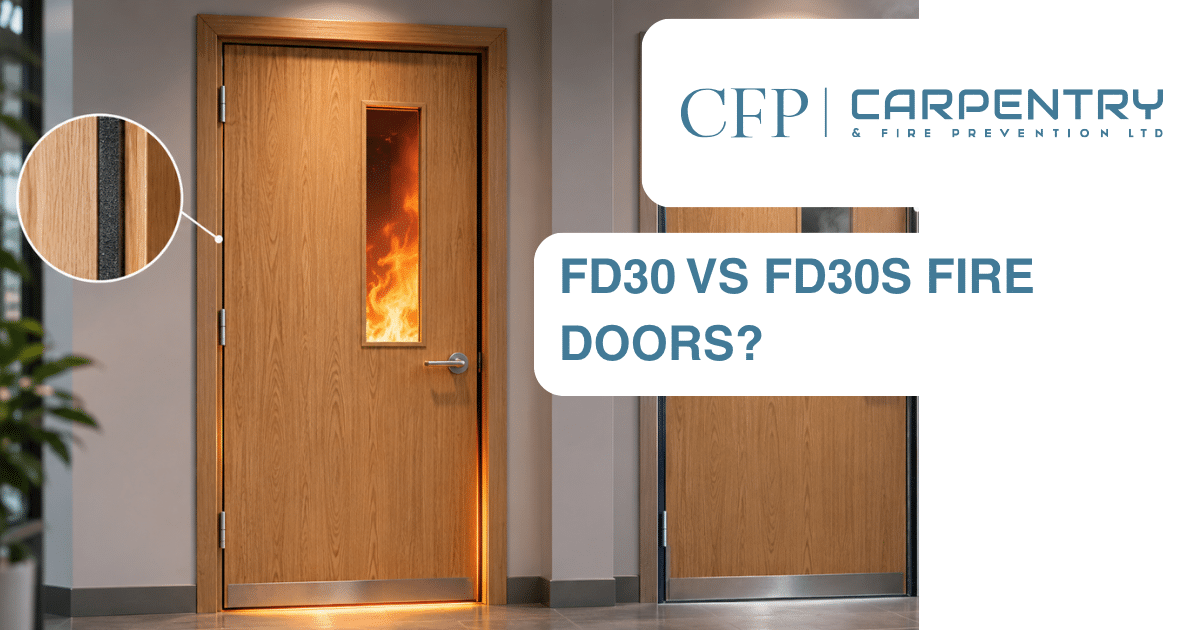
You will also see FD60S. The S means the door has smoke seals too, and the maker has tested it for cold smoke leakage. In practice, many FD60 doors that protect escape routes need the S.
[Image: close-up of an FD60 doorset’s leaf edge showing the certification label and intumescent strip] Alt text: The edge of an FD60 fire door showing a third-party certification label and an intumescent seal set into the leaf.
How Fire Testing and Ratings Work
The UK uses two test routes, and each one has its own naming system.
The national route is BS 476-22. A door that lasts 60 minutes in this test gets the FD60 rating. The European route is BS EN 1634-1, and its results follow BS EN 13501-2. A door that does the same job there gets an E60 rating instead. Smoke testing is separate, under BS 476-31.1 or BS EN 1634-3, and it adds an S or Sa to the rating. In other words, FD60S and E60Sa describe broadly the same door.
However, the dual system is on its way out for new work. The government’s changes to Approved Document B remove the remaining BS 476 fire resistance references from 2 September 2029, subject to transitional rules. After that date, new projects will use the European ratings. Existing FD60 doors with valid BS 476 evidence still work, but the change will affect how new doors carry their labels.
Whichever route the maker used, look for third-party certification. A label or coloured plug on the leaf edge links the door back to a certification scheme and the maker’s test evidence. That link proves the door is what it claims to be.
Our article on how to tell if a door is a certified fire door explains what to look for.


Where You Need FD60 Fire Doors
FD30 is the most common rating in UK buildings. You need FD60 when the fire strategy calls for a door to hold for longer.
For new building work, Approved Document B sets the minimum rating for each door position in its Appendix C. The general rule is simple: a door should never be the weak point in a fire-resisting wall. So when a wall has to resist fire for 60 minutes, the door in it often has to as well.
For example, FD60 doors often appear in these positions:
- Doors in 60-minute compartment walls, including between different uses in the same building
- Plant rooms, boiler rooms, electrical intake rooms and other higher-risk rooms
- Some protected stairs, lobbies and shafts in taller or larger buildings
- Storage areas with a heavy fire load in commercial and industrial premises
Even so, the building’s fire strategy and fire risk assessment decide the rating for each door. What the door looks like, or what hung there before, does not. Compartmentation only works when every part of a fire-resisting wall performs to the same standard. That is why FD60 doors so often go hand in hand with fire stopping and compartmentation work. For instance, we recently installed three manufactured FD30S and FD60S doorsets at a Southampton site where the building needed both ratings side by side.
FD60 vs FD30: The Practical Differences
The headline difference is time. On site, however, the differences go further.
| FD30 | FD60 | |
|---|---|---|
| Time in test | At least 30 minutes | At least 60 minutes |
| Typical timber leaf thickness | Around 44mm | Around 54mm |
| Weight | Moderate | Noticeably heavier |
| Intumescent seals | Usually a single strip size | Often wider or extra strips, as the evidence states |
| Typical positions | Flat entrance doors, corridor and stair doors, bedroom doors in HMOs | Compartment walls, plant rooms, higher-risk rooms, some stair and shaft enclosures |
Those thicknesses are typical for timber doors, but they are not a test. Steel and composite FD60 doors use different builds. In the end, the only figure that matters is the one in the door’s certification, because thickness alone never proves a rating.
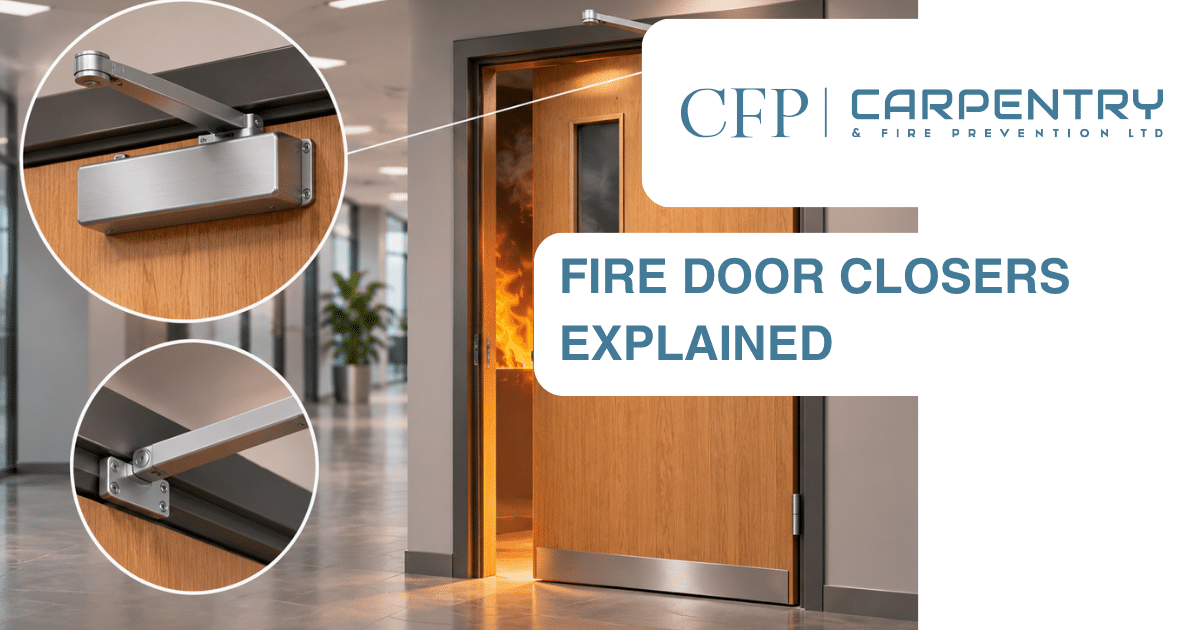
The extra weight also matters. Heavier leaves put more load on hinges and frame fixings, so they need a closer strong enough to shut and latch the door every time. In addition, the hinge type and number have to follow the test evidence. Our guide to fire door hinges covers this in detail.
One point often catches people out. You cannot turn an FD30 into an FD60 by adding seals or thicker paint, because the rating comes from the tested build. So if a position needs FD60, it needs an FD60 doorset.
Installing an FD60 Door Correctly
A certified FD60 doorset can still fail on the day someone fits it. In fact, installation is where most of the risk sits.
First, the installer has to fix the frame securely into a wall that also resists fire. Next, they must seal the gap between frame and wall with a fire stopping product that has evidence for that gap size and that fire rating. Then the gaps between leaf and frame need to sit within the tolerance from the test, usually 2mm to 4mm at the head and sides. Our guide to fire door gap tolerances explains how to measure them.
All the hardware also has to come from the door’s evidence. That includes the hinges, lock, closer, sign fixings and any glazing. For example, a closer that suits a 44mm FD30 leaf may struggle with a 54mm FD60 one. Our article on self-closers explains why closer power size matters.
BS 8214:2026, the code of practice for fire doors, sets out the installation principles. The maker’s instructions then sit on top of it. When an opening is an odd size, bespoke fire doors built and certified to fit are usually a better answer than forcing a standard leaf into place. Similarly, for plant rooms and service areas, metal fire doors are often the tougher choice.
Keeping an FD60 Door Compliant
Once people use the building, the Regulatory Reform (Fire Safety) Order 2005 takes over. Under Article 17, the responsible person must keep fire safety measures in efficient working order and good repair. An FD60 door is one of those measures.
FD60 doors tend to fail in the same ways as any fire door. For example, closers come loose or lose their adjustment, and paint or damage stops seals working. People also swap hinges for unrated ones, cut holes for new hardware, and the heavy leaf drops so the gaps drift. Our list of common fire door defects covers the faults we see most often.
FD60 doors often guard plant rooms and service areas that few people visit, so they can go unchecked for long periods. For this reason, a regular fire door survey checks each door against its certification. Then, where the evidence allows, remedial works bring failed doors back into line.
Frequently Asked Questions
What does FD60 mean?
FD60 means fire door, 60 minutes. The doorset kept flames and hot gases from getting through or around it for at least 60 minutes in a standard fire test.
How thick is an FD60 fire door?
Timber FD60 leaves are usually around 54mm thick. However, steel and composite doors differ, so the door’s certification is the only reliable guide.
Can you upgrade an FD30 door to FD60?
No. The rating comes from the tested build of the whole doorset, so adding seals or coatings to an FD30 door does not make it an FD60. A position that needs FD60 needs a certified FD60 doorset.
Do FD60 doors need self-closers?
Generally yes, when the door protects an escape route or sits in a compartment wall. The main exception is a door you keep locked shut, such as a riser cupboard. In that case, it will normally carry a Fire Door Keep Locked sign instead.
What is the difference between FD60 and FD60S?
FD60S also has smoke seals, and the maker has tested it for cold smoke leakage as well as fire. As a result, the S matters wherever smoke could reach an escape route before the fire does.
Need FD60 Fire Doors Installed or Checked?
At CFP Carpentry & Fire Prevention, we supply and install certified FD60 and FD60S doorsets. We also survey existing fire doors against their certification and carry out the remedial work that follows. We work for landlords, freeholders, managing agents, facilities managers and commercial building owners.
We cover:
- South & South West: Bournemouth, Southampton, Poole, Exeter, Plymouth
- London & South East: London, Guildford, Slough, Croydon
- Midlands & Wider Reach: Bristol, Swindon, Oxford
Not sure whether a door needs to be FD30 or FD60? Get in touch and we will help you find out.